
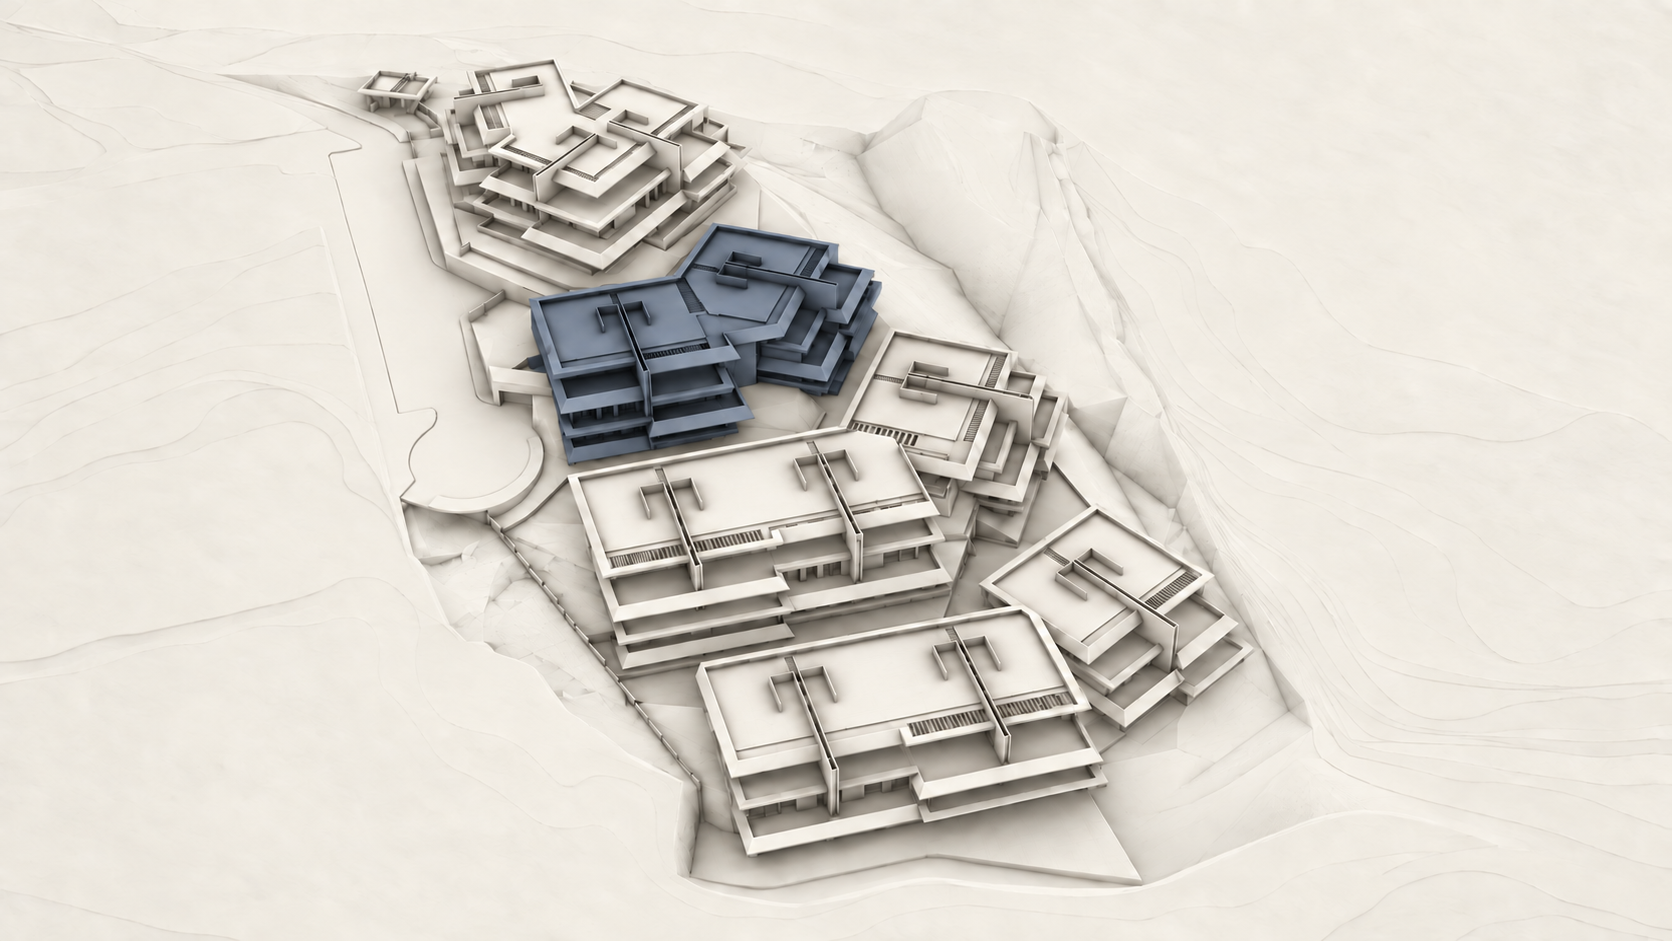
Block 02
Taliesin
Bright terrace residences with generous outdoor living areas, featuring 2–3 bedroom homes with bright interiors, private terraces, parking and storage included.
Bedrooms2–3
Bathrooms2–3
Indoor147.33 m²
Outdoor93.61 m²
Typologies
Taliesin residences.
Ground floorBedrooms2Bathrooms2IndoorUp to 147.33 m²OutdoorUp to 60.19 m²
First floorBedrooms2Bathrooms2IndoorUp to 114.63 m²OutdoorUp to 79.58 m²
PenthousesBedrooms2–3Bathrooms2–3IndoorUp to 125.42 m²OutdoorUp to 93.61 m²